
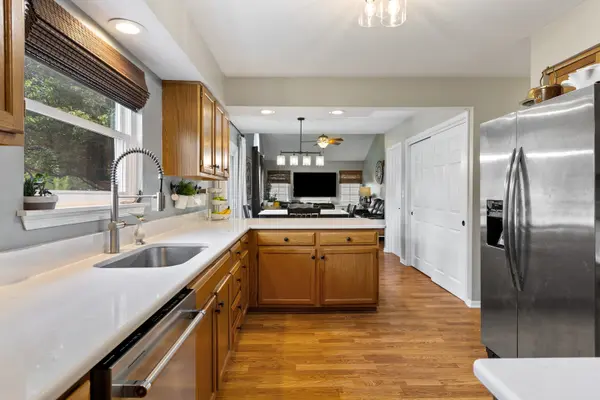

1450 Ashwood DR, Elgin, IL 60123
REQUEST A TOUR If you would like to see this home without being there in person, select the "Virtual Tour" option and your agent will contact you to discuss available opportunities.
In-PersonVirtual Tour
$ 465,000
Est. payment | /mo

5 Beds

2.5 Baths

2,292 SqFt


Save
$ 465,000
Est. payment | /mo
Save

5 Beds

2.5 Baths

2,292 SqFt

Key Details

Property Type Single Family Home

Sub Type Detached Single

Listing Status Active

Purchase Type For Sale

Square Footage 2,292 sqft

Price per Sqft $202

Subdivision Woodbridge South

MLS Listing ID 12780092

Style Traditional

Bedrooms 5

Full Baths 2

Half Baths 1

HOA Fees $100/ann

Year Built 1995

Annual Tax Amount $10,344

Tax Year 2025

Lot Size 10,018 Sqft

Lot Dimensions 143 X 70

Property Sub-Type Detached Single

Property Description

TASTEFULLY UPDATED TWO STORY HOME IN THE HIGHLY DESIRABLE WOODBRIDGE SOUTH SUBDIVISION * 5 BEDROOMS, 2.5 BATHROOMS WITH 3,568 SQ FT OF FINISHED LIVING SPACE * SITUATED ON A LARGE, SPACIOUS LOT * INVITING OPEN FLOOR PLAN WITH BEAUTIFUL 14 FT CATHEDRAL CEILING * FIRST FLOOR BEDROOM OR OFFICE * UPDATED FLOORING THROUGHOUT * BEAUTIFUL QUARTZ COUNTERTOPS * UPDATED FIXTURES AND FINISHES * REMODELED PRIMARY BATHROOM * UPDATED HALLWAY BATHROOM * RECENTLY REMODELED BASEMENT FOR ADDITIONAL LIVING SPACE PERFECT FOR ENTERTAINING, RECREATION, OR EVERYDAY LIVING * NEWER WINDOWS * NEW CARPET * UNBEATABLE LOCATION JUST MINUTES FROM RANDALL ROAD, OFFERING AN ABUNDANCE OF SHOPPING, DINING, ENTERTAINMENT, AND EVERYDAY CONVENIENCES * A FANTASTIC OPPORTUNITY TO OWN A SPACIOUS, UPDATED HOME IN A SOUGHT AFTER SUBDIVISION!

Location

State IL

County Kane

Area Elgin

Body of Water Windsor

Rooms

Basement Finished, Storage Space, Full

Interior

Interior Features Cathedral Ceiling(s), Walk-In Closet(s), Open Floorplan, Pantry, Quartz Counters

Heating Natural Gas

Cooling Central Air

Flooring Laminate

Fireplace N

Appliance Range, Microwave, Dishwasher, Refrigerator, Stainless Steel Appliance(s)

Laundry Main Level, Gas Dryer Hookup, Electric Dryer Hookup

Exterior

Garage Spaces 2.0

Community Features Curbs, Sidewalks, Street Lights, Street Paved

Roof Type Asphalt

Building

Dwelling Type Detached Single

Building Description Vinyl Siding, No

Sewer Public Sewer

Water Public

Level or Stories 2 Stories

Structure Type Vinyl Siding

New Construction false

Schools

Elementary Schools Fox Meadow Elementary School

Middle Schools Kenyon Woods Middle School

High Schools South Elgin High School

School District 46 , 46, 46

Others

HOA Fee Include Other

Ownership Fee Simple

Special Listing Condition None

Midwest Real Estate Data (MRED) IDX
Listed by Valentino Ranallo of  CENTURY 21 New Heritage West 

Nearby Locations

Gibran Young

"My job is to find and attract mastery-based agents to the office, protect the culture, and make sure everyone is happy! "

+1(815) 276-1129

gibran@gibranyoung.com

203 W Grant Hwy, Marengo, IL 60152-3036, USA

GET MORE INFORMATION

Name
Phone*
Message

Go tour this home

1450 Ashwood DR