
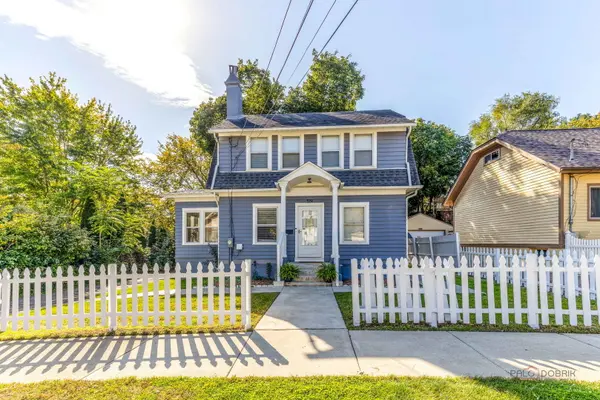

519 Laurel ST, Elgin, IL 60120
REQUEST A TOUR If you would like to see this home without being there in person, select the "Virtual Tour" option and your agent will contact you to discuss available opportunities.
In-PersonVirtual Tour
$ 325,000
Est. payment | /mo

4 Beds

2 Baths

1,284 SqFt


Save
$ 325,000
Est. payment | /mo
Save

4 Beds

2 Baths

1,284 SqFt

Key Details

Property Type Single Family Home

Sub Type Detached Single

Listing Status Active

Purchase Type For Sale

Square Footage 1,284 sqft

Price per Sqft $253

MLS Listing ID 12786059

Bedrooms 4

Full Baths 2

Year Built 1925

Annual Tax Amount $5,290

Tax Year 2025

Lot Dimensions 60 x 116

Property Sub-Type Detached Single

Property Description

Welcome to this Charming and Remodeled (mostly in 2019) 4 bedroom 2 bath home with a partially finished basement and 1 car garage. The home was freshly painted on the first and 2nd floors in Oct. 2026. The seller believes the floor on the main level is bamboo (installed in 2019). The large living room and separate dining room with beautiful floors, custom built in (makes a great bookcase) and gorgeous woodwork greets you and your guests upon entering. Lovely wood staircase leads to the 2nd level bedrooms and bath. You will also find a light and bright sun room off the living room behind the woodburning fireplace. This is a great place for reading a book and/or growing your plants. It features built in storage and seating. The updated (mostly in 2019) kitchen features 42" white cabinets including a lazy susan, and pull out drawers in the pantry cabinet, granite counters, SS appliances including a new dishwasher (2026), canned lighting, and 2 newer (2019) windows including one over the sink. Upstairs you will find 4 carpeted bedrooms (sellers used one as a large walk in closet) and a full bath that was updated in 2019. The lower level features a rec room with carpet for family fun and entertaining, another carpeted room which could be an office, toy room, craft room, workout room, etc., a beautifully remodeled full bath with ceramic tiled floor (2019), huge laundry area with washer and dryer (2019) and a built in folding table, plus a mechanical room with the newer (Oct. 2025) boiler (radiators flushed then too). Also a couple storage spots. New (2026) wrap around deck off the dining room leads out to the fenced backyard and the garage. Backyard fence has a gate off the deck by the driveway. The fence in front yard (freshly painted 2026) has 2 gates - one leads to the front door the other for the driveway. Pipes from the street to the house were replaced by the city in 2025. Many newer storm windows added in 2019. Great location near downtown, restaurants, shops, parks and the 2 Metra stations. Also close to I-90.

Location

State IL

County Kane

Area Elgin

Rooms

Basement Partially Finished, Full

Interior

Heating Steam, Radiator(s)

Cooling Window Unit(s)

Fireplace N

Appliance Range, Microwave, Dishwasher, Refrigerator, Stainless Steel Appliance(s)

Exterior

Garage Spaces 1.0

Building

Dwelling Type Detached Single

Building Description Frame, No

Sewer Public Sewer

Water Public

Level or Stories 2 Stories

Structure Type Frame

New Construction false

Schools

School District U46 , U46, U46

Others

HOA Fee Include None

Ownership Fee Simple

Special Listing Condition None

Midwest Real Estate Data (MRED) IDX
Listed by Cathy Betourne of  RE/MAX Suburban 

Nearby Locations

Gibran Young

"My job is to find and attract mastery-based agents to the office, protect the culture, and make sure everyone is happy! "

+1(815) 276-1129

gibran@gibranyoung.com

203 W Grant Hwy, Marengo, IL 60152-3036, USA

GET MORE INFORMATION

Name
Phone*
Message

Go tour this home

519 Laurel ST