


$425,000
$425,000
For more information regarding the value of a property, please contact us for a free consultation.
3 Beds
2.5 Baths
2,101 SqFt
SOLD DATE : 06/08/2026
Key Details
Sold Price $425,000
Property Type Single Family Home
Sub Type Detached Single
Listing Status Sold
Purchase Type For Sale
Square Footage 2,101 sqft
Price per Sqft $202
Subdivision Ellwood Greens
MLS Listing ID 12640306
Sold Date 06/08/26
Style Ranch
Bedrooms 3
Full Baths 2
Half Baths 1
Year Built 1977
Annual Tax Amount $7,433
Tax Year 2025
Lot Size 0.370 Acres
Lot Dimensions 130 x 125
Property Sub-Type Detached Single
Property Description
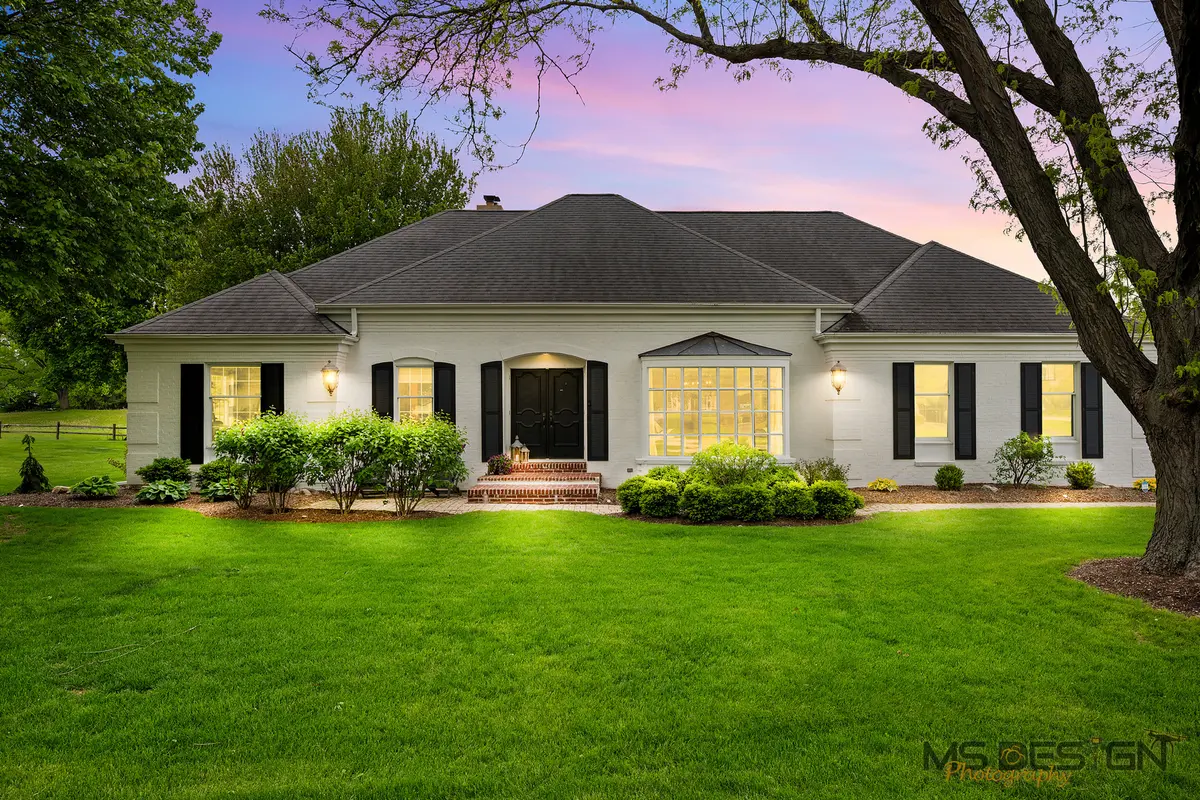
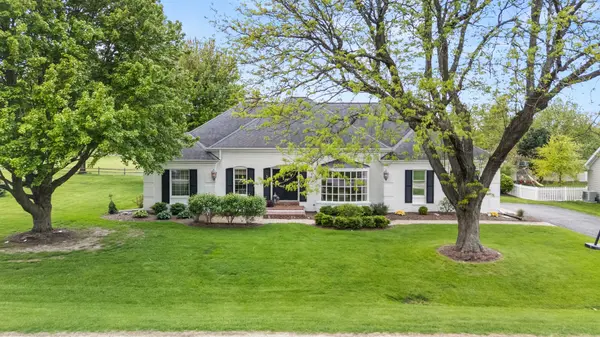
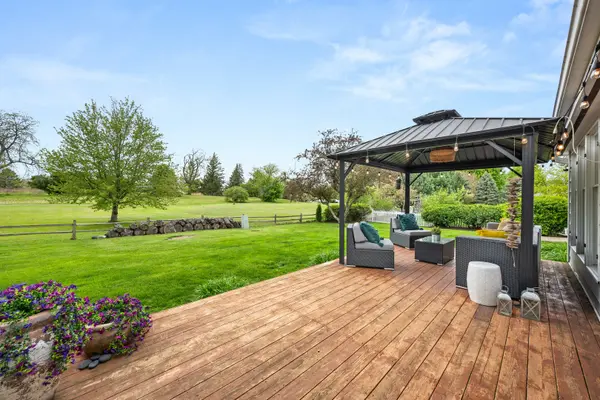
Exquisitely beautiful inside and out, this lovely home impresses from its striking curb appeal to its luxurious interior. Set in the sought-after Ellwood Greens community, the backyard offers sweeping panoramic views of the 103-acre Riverwood Forest Preserve. Enjoy a park-like setting with wooded trails, the winding Kishwaukee River, scenic ponds, and both paved and natural paths, your own nature sanctuary just steps from home. Ornate gas-look-flickering carriage lighting, white brick front elevation, and inviting brick path and brick steps lead you to the double-black entry doors opening into the foyer with an eye-catching black lantern-look chandelier welcoming you. Gleaming hardwood flooring, white detailed wall accents and crown molding, stylish light fixtures, soft white linen curtains, white paneled doors, and appealing color schemes create an elegant, cozy interior feel. The Living Room graces this home with a grand bay window and an abundance of recessed lighting. White wainscoting and a candle stick-look chandelier highlights the Dining Room. Striking granite-like detail frames the Family Room's wood-burn fireplace. A custom-made reading nook with storage offers a quiet escape from busy life and a handmade wood free floating wall shelf offers a display of your favorite art and pictures. New Pella sliding glass doors open onto a wooded cedar deck with a covered pergola and ambient lighting. Relax with sunrise and sunset views, soothing nature sounds, and tranquil scenery-truly a rare find. The timeless kitchen hosts classic white cabinetry, soft-white Corian countertops, a pantry closet, built-in electric ovens with a modern mid-century vibe, and stainless-steel Bosch appliances, including a gas cooktop and LG refrigerator. Three wide windows, a new farmhouse-style light fixture, and continued crown molding with soft white drapery complete the inviting eat-in area. The laundry area features upper cabinets and ceramic tile flooring, plus a front-load Kenmore washer and dryer. A half-glass Therma-Tru service door provides direct access to the backyard oasis and brick walkway. The powder room includes a pedestal sink, coordinating toilet, tile flooring, and a black oval mirror. A delicately styled chandelier casts a warm glow, transforming the primary bedroom suite into a tranquil, soothing retreat. Custom closet organizers complete the walk-in closet. Lovely white vanities, separate undermounted white sinks, custom tiled floor-to-ceiling shower with glass divider, chrome fixtures, elaborate tray mirrors, and suspended dazzling lights create a luxury bath spa-like experience. Kohler toilet, hardwood and tiled flooring, complete this private bath space. Full wall closet system is in bedroom #2. Neutral striped painted accent wall and deep closet are in bedroom #3. A shared hall bath spotlight's Herringbone tile flooring, white subway wall and Kohler tub-shower surround, elegant soft gold fixtures, and a modern clean face vanity. The full unfinished basement has 200-amp circuit breaker box, copper plumbing, steel beams, water softener, utility sink, Aprilaire humidifier, and an active radon system. The heated garage comes completed with an epoxy coated floor, black farm-style light fixtures, gas heater, and pull-down attic steps that lead to a huge unfinished attic. Recent owner improvements are Pella sliding glass door in 2025, Lennox furnace and Aprilaire humidifier in 2022, Kenmore front load washer and dryer in 2022, air conditioning system in 2020, and LG stainless steel refrigerator in 2019. Additional updates include a new primary bedroom bath fan/light, updated foyer, and hall bath fixtures, and refreshed professional landscaping. Did you know that this setting is over 1/3 of an acre? "Ready for your next home? Discover the fine craftsmanship firsthand-book a private showing today!"
Location
State IL
County Dekalb
Area Genoa
Rooms
Basement Unfinished, 8 ft + pour, Concrete, Full
Interior
Interior Features 1st Floor Bedroom, 1st Floor Full Bath, Built-in Features, Walk-In Closet(s), Bookcases, Special Millwork, Separate Dining Room, Pantry
Heating Natural Gas, Forced Air
Cooling Central Air
Flooring Hardwood, Carpet, Wood
Fireplaces Number 1
Fireplaces Type Wood Burning
Equipment Water-Softener Owned, Security System, CO Detectors, Sump Pump, Radon Mitigation System
Fireplace Y
Appliance Double Oven, Microwave, Dishwasher, Refrigerator, Washer, Dryer, Disposal, Stainless Steel Appliance(s), Oven, Water Softener, Water Softener Owned, Gas Cooktop, Electric Oven, Humidifier
Laundry Main Level, Electric Dryer Hookup, In Unit
Exterior
Exterior Feature Lighting
Garage Spaces 2.0
Community Features Park, Lake, Street Paved
Roof Type Asphalt
Building
Lot Description Forest Preserve Adjacent, Landscaped, Mature Trees, Backs to Open Grnd, Backs to Trees/Woods, Level, Views
Building Description Aluminum Siding,Brick, No
Sewer Public Sewer
Water Public
Level or Stories 1 Story
Structure Type Aluminum Siding,Brick
New Construction false
Schools
Middle Schools Genoa-Kingston Middle School
High Schools Genoa-Kingston High School
School District 424 , 424, 424
Others
HOA Fee Include None
Ownership Fee Simple
Special Listing Condition None
Read Less Info
Want to know what your home might be worth? Contact us for a FREE valuation!

Our team is ready to help you sell your home for the highest possible price ASAP

© 2026 Listings courtesy of MRED as distributed by MLS GRID. All Rights Reserved.
Bought with Joline Latimer of Northern Illinois Realty LLC
Nearby Locations
"My job is to find and attract mastery-based agents to the office, protect the culture, and make sure everyone is happy! "