




$335,000
$331,000
1.2%For more information regarding the value of a property, please contact us for a free consultation.
3 Beds
2.5 Baths
1,937 SqFt
SOLD DATE : 07/02/2026
Key Details
Sold Price $335,000
Property Type Townhouse
Sub Type Townhouse-2 Story
Listing Status Sold
Purchase Type For Sale
Square Footage 1,937 sqft
Price per Sqft $172
Subdivision Coventry
MLS Listing ID 12643001
Sold Date 07/02/26
Bedrooms 3
Full Baths 2
Half Baths 1
HOA Fees $167/mo
Rental Info Yes
Year Built 2005
Annual Tax Amount $5,714
Tax Year 2025
Property Sub-Type Townhouse-2 Story
Property Description
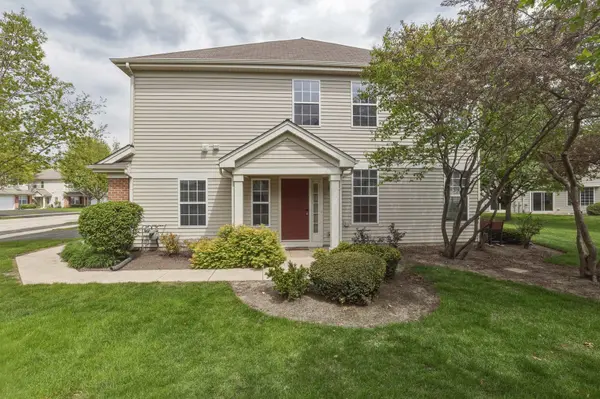
Buyer financing fell through. Rarely Available Bright & Sunny End-Unit Townhome Backing to Open Green Space Area! This beautifully maintained 3 bedroom, 2.5 bathroom + den townhome offers approximately 1,937 sqft of living space. Step inside to wide-plank wood laminate flooring that flows throughout the foyer, family room, kitchen, and eating area. Natural light pours in through numerous windows, creating a bright and welcoming atmosphere. The open-concept kitchen features 42" maple cabinets with modern hardware, a subway tile backsplash, reverse osmosis system and stainless steel appliances. Cabinetry extends into the adjacent eating area for excellent storage and workspace. Just off the foyer, a bright den with double doors makes a perfect flex space for a home office or playroom. Up the wide staircase, newer wood laminate flooring continues throughout the second level. The impressive primary suite offers a tray ceiling, massive walk-in closet, and private bathroom with dual-sink vanity, walk-in shower, garden tub, and tile flooring. All three bathrooms have tile floors, and a convenient second-floor laundry room adds everyday ease. Recent Updates: Microwave, garbage disposal & dryer (2025) Washer & new blinds (2024) Dishwasher (2019) Water heater & refrigerator (2017) Fresh paint throughout (2026) Outside, enjoy the extended concrete patio with pavers - ideal for relaxing or entertaining while overlooking peaceful open space and lush green views. Prime Location in Huntley with highly rated schools. Minutes from the new Northwestern Hospital, shopping, dining, parks, and easy highway access. Broker owned. This move-in ready end unit is a true gem!
Location
State IL
County Mchenry
Area Lake In The Hills
Body of Water 733
Rooms
Basement None
Interior
Interior Features Walk-In Closet(s), High Ceilings
Heating Natural Gas, Forced Air
Cooling Central Air
Flooring Laminate
Equipment Ceiling Fan(s), Water Heater-Gas
Fireplace N
Appliance Range, Microwave, Dishwasher, Refrigerator, Washer, Dryer, Disposal
Laundry Upper Level, Gas Dryer Hookup, In Unit
Exterior
Garage Spaces 2.0
Amenities Available Park
Roof Type Asphalt
Building
Lot Description Common Grounds
Building Description Vinyl Siding,Brick, No
Story 2
Sewer Public Sewer
Water Public
Structure Type Vinyl Siding,Brick
New Construction false
Schools
Elementary Schools Chesak Elementary School
Middle Schools Marlowe Middle School
High Schools Huntley High School
School District 158 , 158, 158
Others
HOA Fee Include Insurance,Exterior Maintenance,Lawn Care,Snow Removal
Ownership Fee Simple w/ HO Assn.
Special Listing Condition None
Pets Allowed Cats OK, Dogs OK
Read Less Info
Want to know what your home might be worth? Contact us for a FREE valuation!

Our team is ready to help you sell your home for the highest possible price ASAP

© 2026 Listings courtesy of MRED as distributed by MLS GRID. All Rights Reserved.
Bought with Mariana Brylinska of KOMAR
Nearby Locations
"My job is to find and attract mastery-based agents to the office, protect the culture, and make sure everyone is happy! "