

$284,900
$284,900
For more information regarding the value of a property, please contact us for a free consultation.
3 Beds
2.5 Baths
1,456 SqFt
SOLD DATE : 07/10/2026
Key Details
Sold Price $284,900
Property Type Single Family Home
Sub Type Detached Single
Listing Status Sold
Purchase Type For Sale
Square Footage 1,456 sqft
Price per Sqft $195
Subdivision Robinson Farms
MLS Listing ID 12643282
Sold Date 07/10/26
Bedrooms 3
Full Baths 2
Half Baths 1
Year Built 2007
Annual Tax Amount $5,576
Tax Year 2025
Lot Size 3,484 Sqft
Lot Dimensions 38.61 X 90
Property Sub-Type Detached Single
Property Description
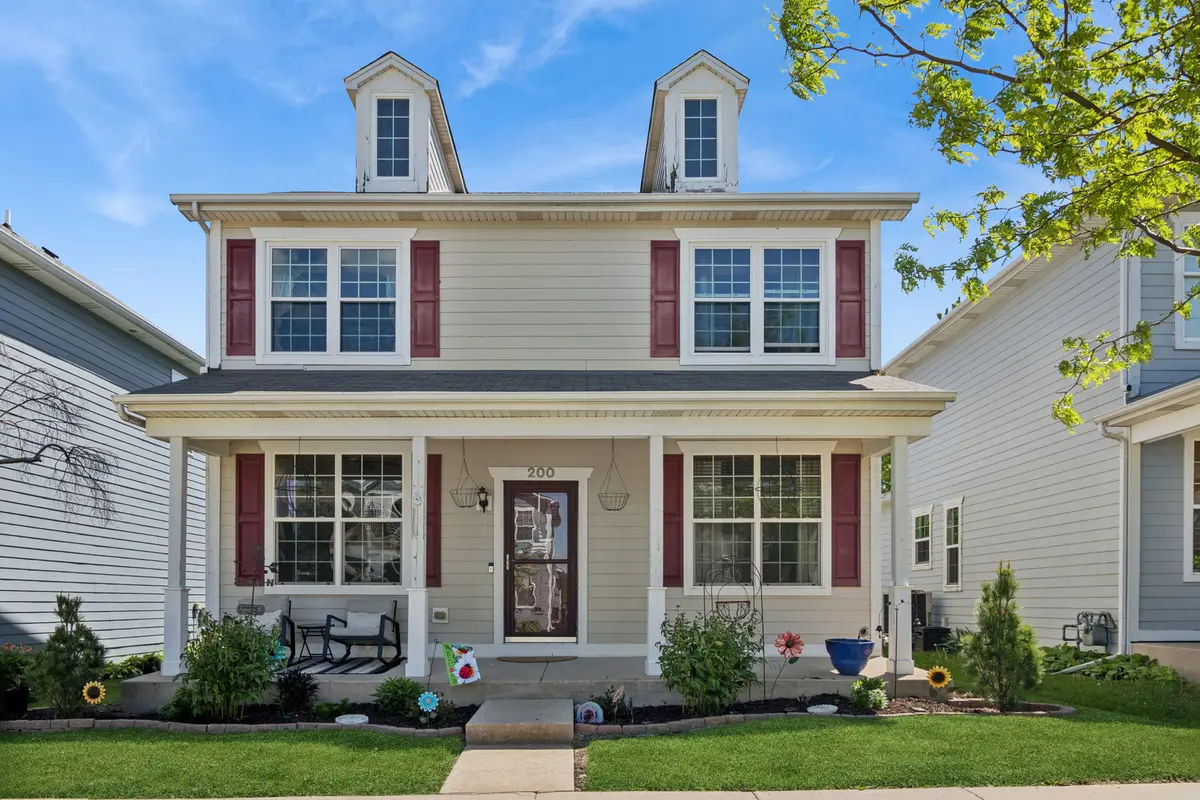
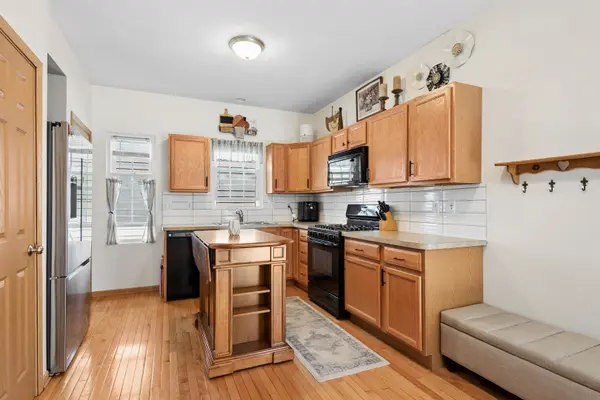
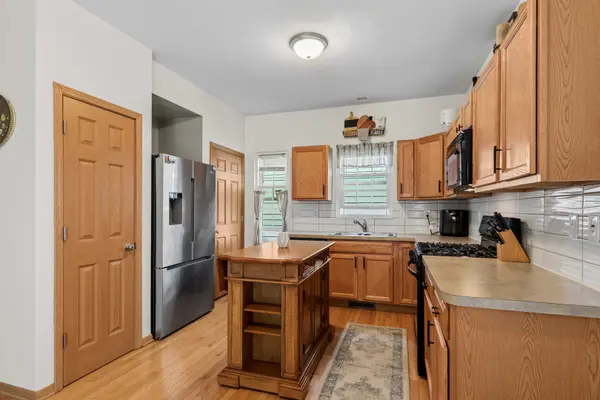
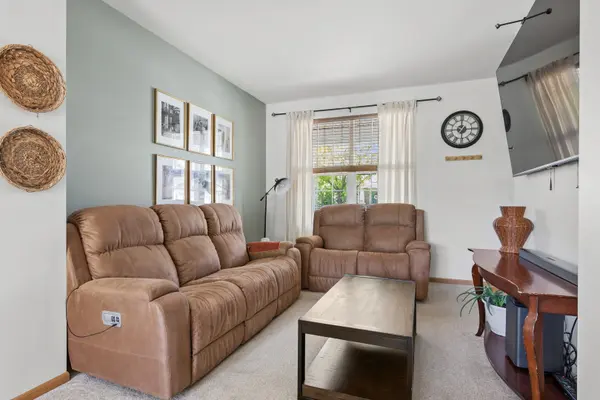
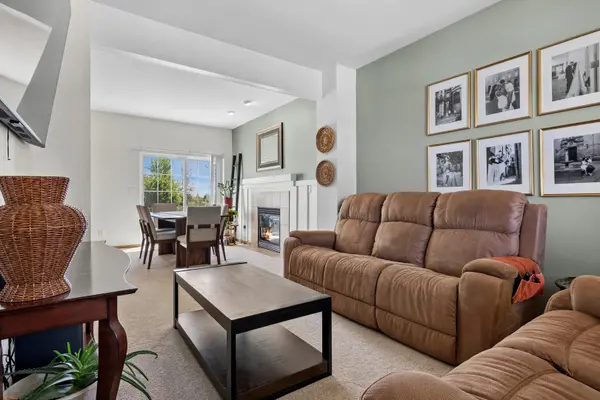
Welcome home to 200 S. Oak Street - where comfort, flexibility, and peaceful views come together at an affordable price. From the moment you arrive, the inviting front porch welcomes you to slow down, relax, and enjoy the charm of this well-maintained home. Step inside to discover a flexible and functional floor plan designed to fit your lifestyle. The spacious kitchen features hardwood floors, abundant cabinetry and counter space, black/stainless appliances including a desirable 5-burner stove, and a movable island for added prep and gathering space. The open layout keeps everyone connected, flowing seamlessly into the bright living area highlighted by a beautiful gas fireplace. One of the home's most special features is the backyard setting - stamped patio, doors open to a private outdoor retreat with open field views and no backyard neighbors, offering a rare sense of space, privacy, and tranquility that's hard to find. Whether you're enjoying your morning coffee, entertaining guests, or watching the sunrise, the peaceful backdrop makes this home truly stand out. The versatile main-floor flex room can easily serve as a formal dining room, home office, den, playroom, or sitting room to fit your needs. A convenient half bath and coat closet complete the first floor. Upstairs, the spacious primary suite includes a private en suite bath with luxury vinyl flooring, while two additional bedrooms share a well-appointed guest bath. You'll also appreciate the convenience of second-floor laundry. Pride of ownership shines throughout with thoughtful updates including newer kitchen and bedroom windows, new AC (2022), smart thermostat, ring doorbell camera, updated light fixtures and bathroom fans (including a Bluetooth speaker in guest bath), neutral paint colors, water softener, garage keypad, and all window treatments included. The unfinished basement is already plumbed for a future bathroom and offers endless potential for additional living space, recreation, or storage. Attached 2-car garage with insulated walls and ceiling included. "
Location
State IL
County Dekalb
Area Cortland
Rooms
Basement Unfinished, Full
Interior
Heating Natural Gas
Cooling Central Air
Fireplaces Number 1
Fireplaces Type Gas Log
Equipment Water-Softener Owned, TV-Dish, CO Detectors, Sump Pump
Fireplace Y
Appliance Range, Microwave, Dishwasher, Refrigerator, Washer, Dryer, Disposal, Water Softener Owned
Laundry Upper Level
Exterior
Garage Spaces 2.0
Community Features Park, Curbs, Sidewalks, Street Lights, Street Paved
Roof Type Asphalt
Building
Building Description Other, No
Sewer Public Sewer
Water Public
Level or Stories 2 Stories
Structure Type Other
New Construction false
Schools
School District 428 , 428, 428
Others
HOA Fee Include None
Ownership Fee Simple
Special Listing Condition None
Read Less Info
Want to know what your home might be worth? Contact us for a FREE valuation!

Our team is ready to help you sell your home for the highest possible price ASAP

© 2026 Listings courtesy of MRED as distributed by MLS GRID. All Rights Reserved.
Bought with Thomas Guimond of Baird & Warner
Nearby Locations
"My job is to find and attract mastery-based agents to the office, protect the culture, and make sure everyone is happy! "