



$459,900
$459,900
For more information regarding the value of a property, please contact us for a free consultation.
2 Beds
2 Baths
1,978 SqFt
SOLD DATE : 09/22/2026
Key Details
Sold Price $459,900
Property Type Single Family Home
Sub Type Detached Single
Listing Status Sold
Purchase Type For Sale
Square Footage 1,978 sqft
Price per Sqft $232
Subdivision Del Webb Sun City
MLS Listing ID 12739008
Sold Date 09/22/26
Style Ranch
Bedrooms 2
Full Baths 2
HOA Fees $159/mo
Year Built 2010
Annual Tax Amount $7,611
Tax Year 2025
Lot Size 5,662 Sqft
Lot Dimensions 50X116
Property Sub-Type Detached Single
Property Description
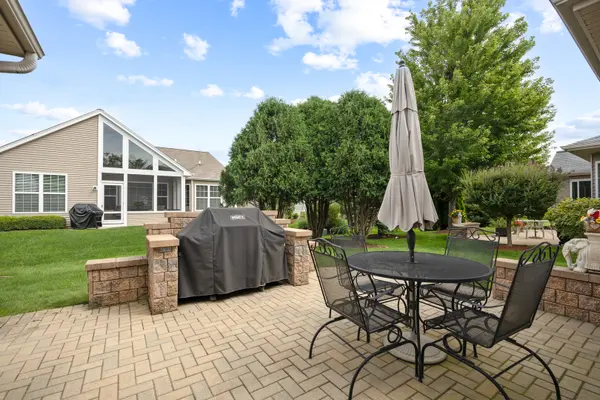
Immaculate Cantigny model with an Extended Garage and Custom 14x12 Sunroom! Features Paver Brick Driveway Ribbons, Walkway and Porch ~ Hardwood Floors ~ Crown Molding ~ Kitchen with 42" Maple Cabinets, Corian Counters/Sink and Stainless Steel Appliances (Dishwasher New in 2024) ~ Living Room/Dining Room Combo ~ Master Suite with Bay Window, Walk-In Closet and Private Bath with Raised Dual Vanity, Garden Tub, Separate Shower with Ceramic Surround, Grab Bars and Linen Closet ~ Good Size Den/Office ~ Utility Room with Built-In Bench, Wash Tub & Cabinets ~ Newer Smoke Detectors ~ Two Solar Tubes ~ Ceiling Fans in Both Bedrooms & Den ~ Ceramic Flooring in Both Bathrooms ~ Spotless 2.5 Car Garage with Energy Package, Epoxy Flooring, Workbench and Storage Cabinets ~ Oversized Paver Patio and Grill Inclosure with Gas Bib (Grill Included) ~ Professional Landscaping with Brick Paver Edging, Three Buried Downspouts and Newer Lawn Sprinkler System! All of this and more in Del Webb Sun City's Active Adult Community that has so much to offer!
Location
State IL
County Kane
Area Huntley
Body of Water CANTIGNY
Rooms
Basement None
Interior
Interior Features 1st Floor Bedroom, 1st Floor Full Bath, Walk-In Closet(s), Pantry
Heating Natural Gas, Forced Air
Cooling Central Air
Flooring Hardwood
Equipment CO Detectors, Ceiling Fan(s), Sprinkler-Lawn, Water Heater-Gas
Fireplace N
Appliance Range, Microwave, Dishwasher, Refrigerator, Washer, Dryer, Disposal, Humidifier
Laundry Main Level, Gas Dryer Hookup, Sink
Exterior
Garage Spaces 2.5
Community Features Clubhouse, Pool, Tennis Court(s), Lake, Sidewalks, Street Lights, Street Paved
Roof Type Asphalt
Building
Lot Description Landscaped
Building Description Vinyl Siding, No
Sewer Public Sewer
Water Public
Level or Stories 1 Story
Structure Type Vinyl Siding
New Construction false
Schools
School District 158 , 158, 158
Others
HOA Fee Include Clubhouse,Exercise Facilities,Pool,Scavenger
Ownership Fee Simple w/ HO Assn.
Special Listing Condition None
Read Less Info
Want to know what your home might be worth? Contact us for a FREE valuation!

Our team is ready to help you sell your home for the highest possible price ASAP

© 2026 Listings courtesy of MRED as distributed by MLS GRID. All Rights Reserved.
Bought with Jane Petrone of Baird & Warner
Nearby Locations
"My job is to find and attract mastery-based agents to the office, protect the culture, and make sure everyone is happy! "