




$643,000
$643,000
For more information regarding the value of a property, please contact us for a free consultation.
3 Beds
3.5 Baths
4,134 SqFt
SOLD DATE : 09/25/2026
Key Details
Sold Price $643,000
Property Type Single Family Home
Sub Type Detached Single
Listing Status Sold
Purchase Type For Sale
Square Footage 4,134 sqft
Price per Sqft $155
MLS Listing ID 12725172
Sold Date 09/25/26
Bedrooms 3
Full Baths 3
Half Baths 1
Year Built 2002
Annual Tax Amount $8,700
Tax Year 2025
Lot Size 1.660 Acres
Lot Dimensions 133x425x149x391
Property Sub-Type Detached Single
Property Description
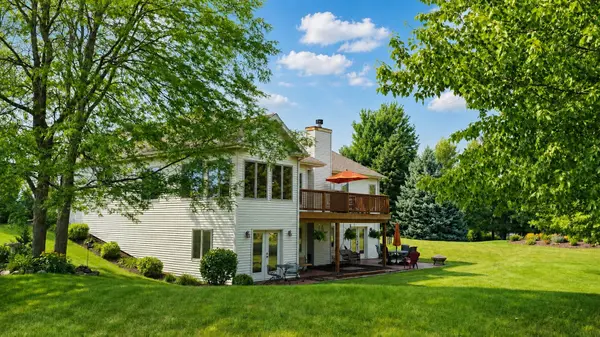
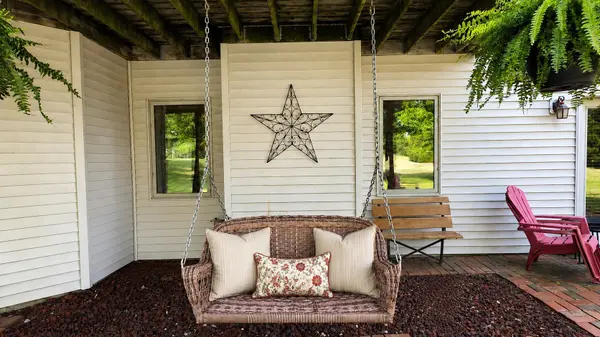
Sold in private network. Nestled on a breathtaking 1.66-acre hillside corner lot in the Country Crossings neighborhood, this impeccably maintained walkout ranch offers an exceptional blend of elegance, comfort, and natural beauty. Professionally landscaped perennial gardens, mature trees, and gently rolling terrain create a private retreat, while the 11-acre neighborhood park with walking paths just across the street provides picturesque views year-round. Inside, a light-filled open floor plan welcomes you with soaring vaulted ceilings, rich hardwood flooring, and timeless craftsmanship. The recently remodeled kitchen is incredible with an abundance of cabinets and convenient pullouts. Solid six-panel wood doors, hardwood floors and ceiling fans throughout showcase the home's quality and thoughtful design. The finished walkout lower level (over 2000 sq feet) is an entertainer's dream or the perfect in-law arrangement. Featuring an expansive family room with new carpeting (2024), recessed lighting, abundant natural light, a full second kitchen, and a spacious dining area - ideal for huge family gatherings. French doors lead to a brick patio overlooking the beautifully landscaped grounds, creating the perfect setting for entertaining or relaxing. New hardwood flooring (2024) enhances the kitchen and dining area, while a full bath with a custom travertine-tiled shower adds the finishing touch. The amount of storage is incredible. Add a finished three car garage with attic storage, and you couldn't possibly hope for more! Meticulously cared for inside and out, with many newer high end mechanicals and exterior updates, this exceptional home offers outstanding living spaces, breathtaking surroundings, and a peaceful lifestyle you'll love coming home to.
Location
State IL
County Mchenry
Area Holiday Hills / Johnsburg / Mchenry / Lakemoor / Mccullom Lake / Sunnyside / Ringwood
Rooms
Basement Finished, Exterior Entry, Full, Walk-Out Access
Interior
Heating Natural Gas
Cooling Central Air
Fireplaces Number 1
Fireplaces Type Wood Burning
Fireplace Y
Exterior
Garage Spaces 3.0
Building
Building Description Vinyl Siding,Brick, No
Sewer Septic Tank
Water Well
Level or Stories 1 Story, Hillside
Structure Type Vinyl Siding,Brick
New Construction false
Schools
Elementary Schools Ringwood School Primary Ctr
Middle Schools Johnsburg Junior High School
High Schools Johnsburg High School
School District 12 , 12, 12
Others
HOA Fee Include None
Ownership Fee Simple
Special Listing Condition None
Read Less Info
Want to know what your home might be worth? Contact us for a FREE valuation!

Our team is ready to help you sell your home for the highest possible price ASAP

© 2026 Listings courtesy of MRED as distributed by MLS GRID. All Rights Reserved.
Bought with Robert Panek of CENTURY 21 New Heritage
Nearby Locations
"My job is to find and attract mastery-based agents to the office, protect the culture, and make sure everyone is happy! "