


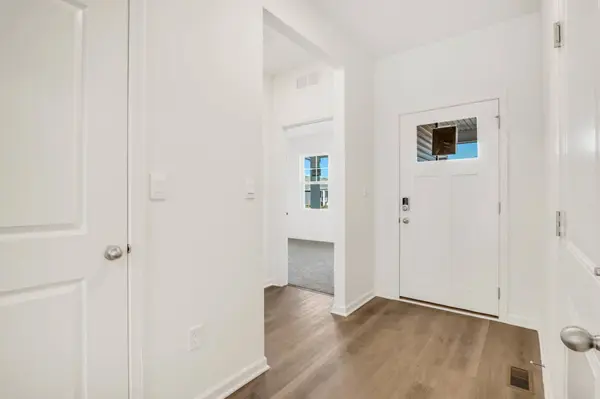


$442,990
$442,990
For more information regarding the value of a property, please contact us for a free consultation.
2 Beds
2 Baths
1,744 SqFt
SOLD DATE : 10/07/2026
Key Details
Sold Price $442,990
Property Type Single Family Home
Sub Type Detached Single
Listing Status Sold
Purchase Type For Sale
Square Footage 1,744 sqft
Price per Sqft $254
Subdivision Cambridge Lakes
MLS Listing ID 12736089
Sold Date 10/07/26
Style Ranch
Bedrooms 2
Full Baths 2
HOA Fees $145/mo
Year Built 2025
Tax Year 2024
Lot Dimensions 53 X 121
Property Sub-Type Detached Single
Property Description
Envision yourself at 2418 Plains Drive in Pingree Grove, Illinois, a beautiful new home in Cambridge Lakes North community. This ranch home will be ready for a late summer move in. Homesite includes a fully sodded yard that is maintained throughout the year. As well as access to miles of walking trails that are maintained year-round, snow removed, and well lit. This Bristol plan offers 1,744 square feet of living space with a flex room, 2 bedrooms, 2 baths, and 9-foot ceilings. When you first enter the home, there is a secondary bedroom, full bath, and flex room. Down the hall, you will walk into the ample living room, dedicated dining space, and kitchen area. The kitchen layout includes a large island with an overhang for stools, 36-inch designer cabinetry. Additionally, the kitchen features a spacious pantry, modern stainless-steel appliances, quartz countertops, and easy-to-maintain luxury vinyl plank flooring. This plan also includes a covered rear patio. Enjoy your private get away with your large primary bedroom and en suite bathroom with a raised height dual sink, quartz top vanity, separate water closet, additional linen closet, luxurious walk-in closet, and walk-in shower. All Chicago homes include our America's Smart Home Technology. Photos are of similar home and model home. Actual home built may vary.
Location
State IL
County Kane
Area Hampshire / Pingree Grove
Body of Water BRISTOL
Rooms
Basement None
Interior
Interior Features 1st Floor Bedroom, 1st Floor Full Bath, Walk-In Closet(s), High Ceilings
Heating Natural Gas, Forced Air
Cooling Central Air
Equipment CO Detectors, Radon Mitigation System
Fireplace N
Appliance Range, Microwave, Dishwasher, Disposal, Stainless Steel Appliance(s)
Laundry Main Level, Gas Dryer Hookup
Exterior
Garage Spaces 2.0
Community Features Park, Pool, Lake, Curbs, Sidewalks, Street Lights, Street Paved
Roof Type Asphalt
Building
Lot Description Landscaped
Building Description Vinyl Siding, No
Sewer Public Sewer
Water Public
Level or Stories 1 Story
Structure Type Vinyl Siding
New Construction true
Schools
Elementary Schools Gilberts Elementary School
Middle Schools Dundee Middle School
High Schools Hampshire High School
School District 300 , 300, 300
Others
HOA Fee Include Insurance,Pool,Lawn Care,Snow Removal,Other
Ownership Fee Simple w/ HO Assn.
Special Listing Condition Home Warranty
Read Less Info
Want to know what your home might be worth? Contact us for a FREE valuation!

Our team is ready to help you sell your home for the highest possible price ASAP

© 2026 Listings courtesy of MRED as distributed by MLS GRID. All Rights Reserved.
Bought with Marylee Nowak of Brokerocity Inc
Nearby Locations
"My job is to find and attract mastery-based agents to the office, protect the culture, and make sure everyone is happy! "